
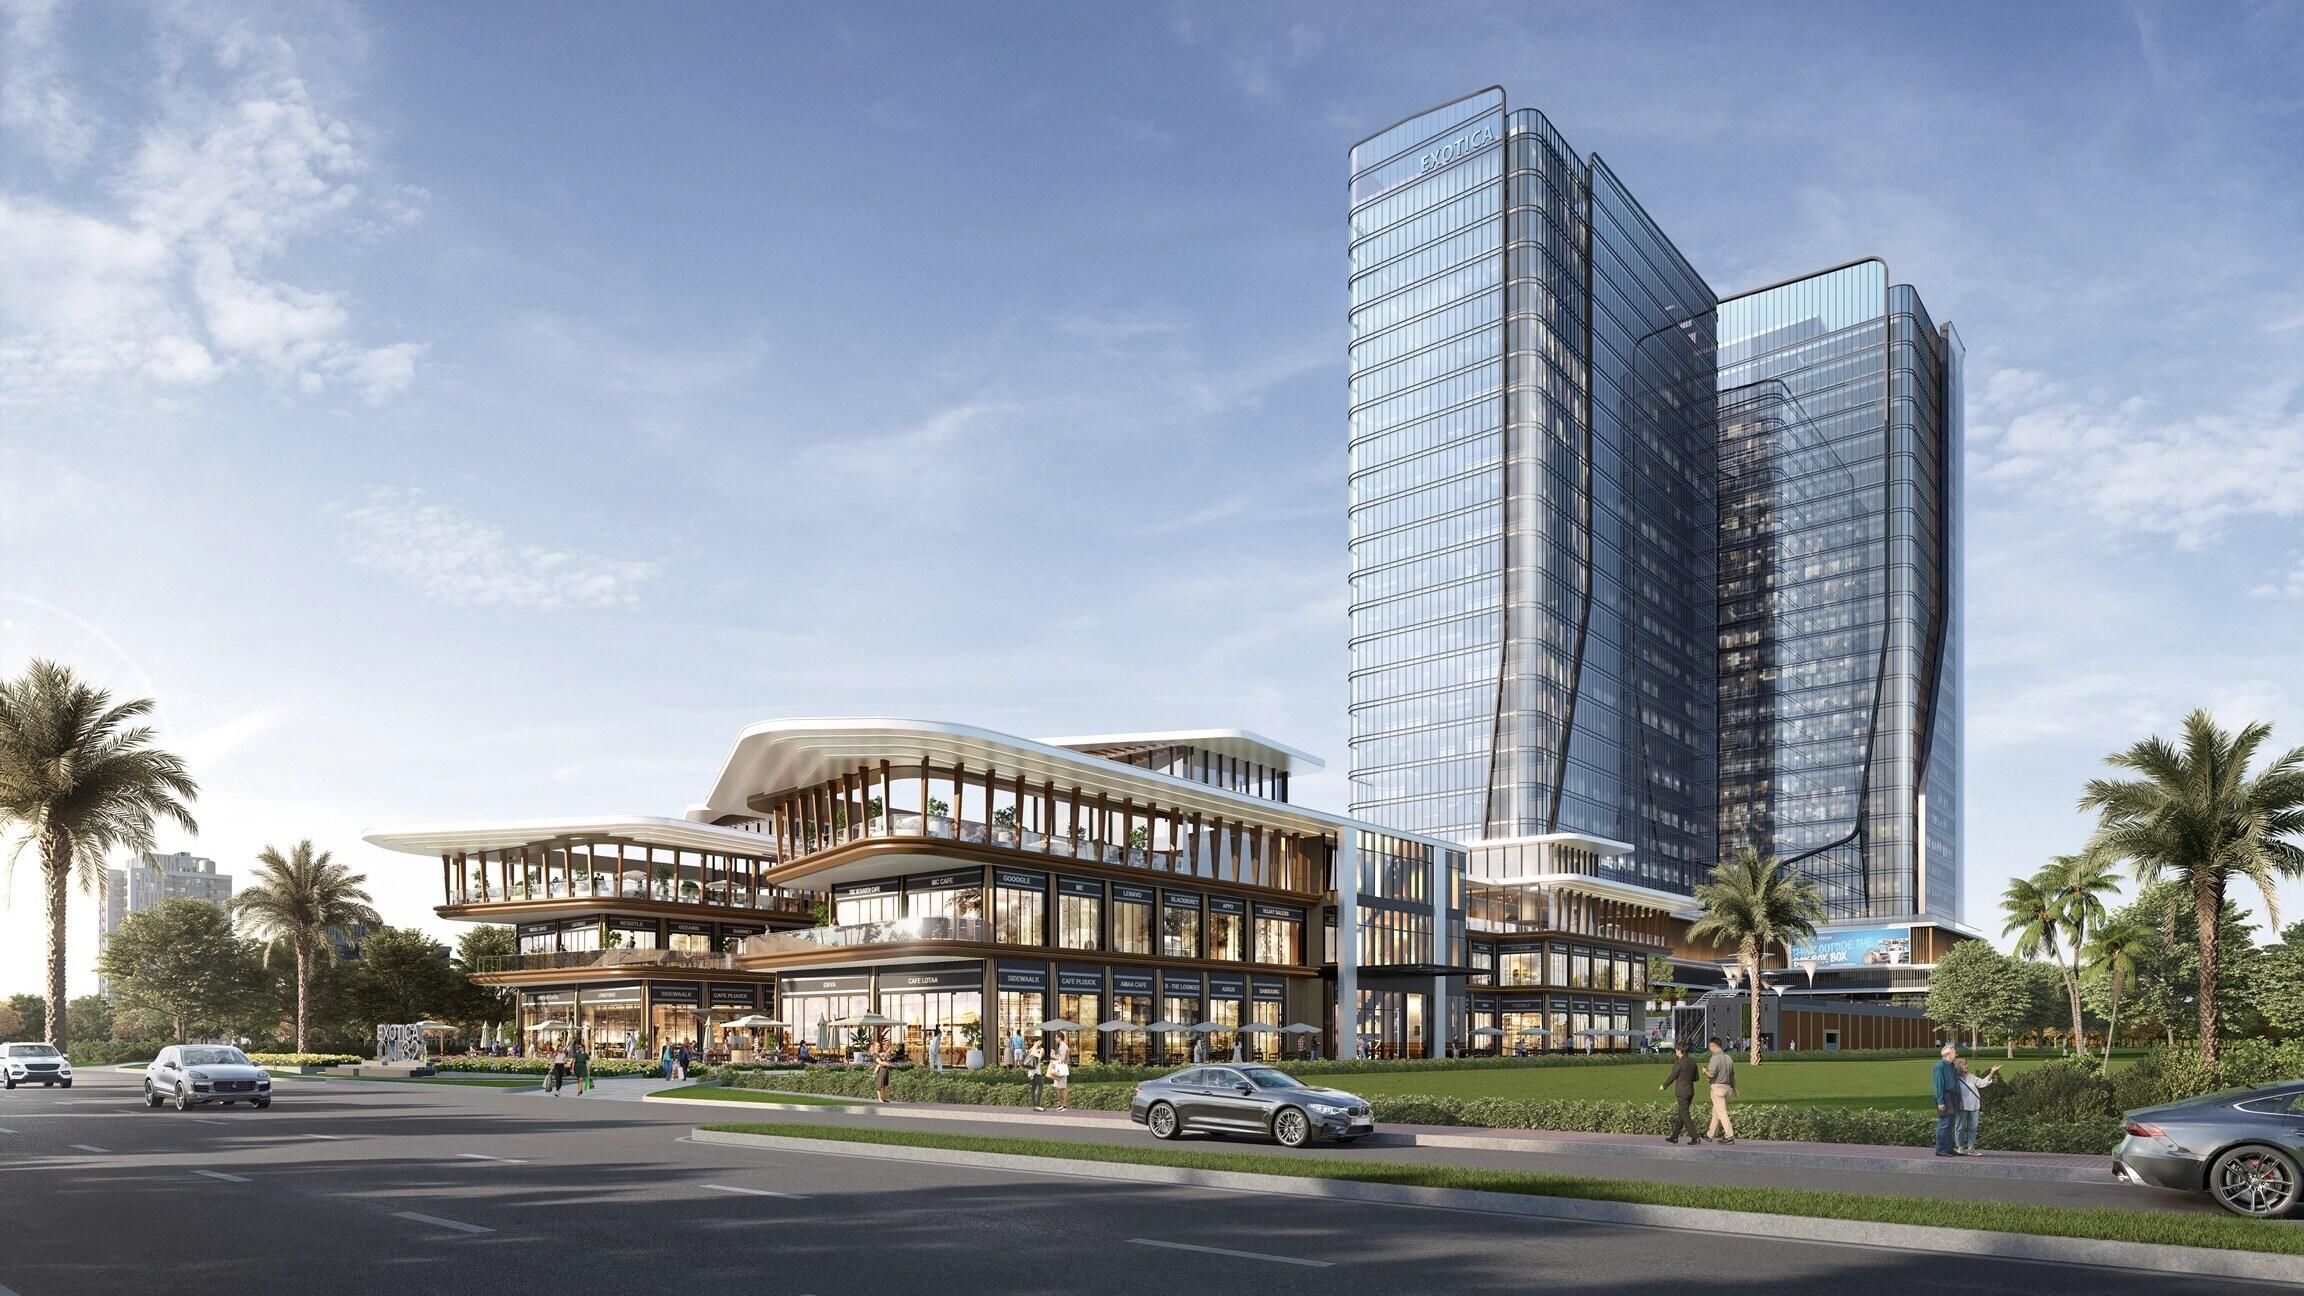
Exotica One32, also referred to as Exotica 132, is a commercial IT/ITES and retail development by Exotica Infratech LLP at Plot No. A-3A, Sector 132, Noida, directly on the Noida–Greater Noida Expressway. It is a new RERA-registered project rather than a residential apartment development.
| Particular | Details |
|---|---|
| Project Name | Exotica One32 / Exotica 132 |
| Developer / Promoter | Exotica Infratech LLP |
| Location | Plot No. A-3A, Sector 132, Noida |
| Project Type | Commercial – IT/ITES + Retail |
| Land Area | Approx. 3 acres as per RERA filing |
| Towers / Blocks | 2 |
| Floors | Up to 28 floors in the RERA plan |
| Total Units | 400 |
| Commercial Units | 106 shops + other commercial units |
| RERA No. | UPRERAPRJ731857/04/2025 |
| RERA Registration | 15 April 2025 |
| Declared Completion | 10 January 2030 |
| Location Advantage | Noida–Greater Noida Expressway frontage |
The UP-RERA filing records 12,146 sq. m. (~3 acres), 400 planned units and two blocks.
The project is marketed with Grade A commercial office spaces.
| Office Type | Approx. Size |
|---|---|
| Small Office | 1,000 sq. ft. |
| Mid-size Office | 1,800 sq. ft. |
| Large Office | 3,000 sq. ft. |
The currently published commercial project information gives an office range of approximately 1,000–3,000 sq. ft.
RERA’s filed plan is broader than the marketed configurations. The “OTHER” commercial units in Tower 2 have carpet areas ranging from approximately 44–470 sq. m., which is roughly 474–5,059 sq. ft. However, this is the approved carpet-area range and should not be confused with the currently advertised saleable office sizes.
The project is marketed as a Grade A++ commercial development, targeting modern corporate occupiers and premium retail businesses.
The development comprises two major commercial blocks/towers, with the RERA plan showing up to 28 floors.
The marketed specification includes approximately 4.5 m floor-to-floor height, giving the office environment a more spacious vertical profile.
Marketing material highlights 1,400+ parking spaces, including multi-level parking and an AI-assisted parking allocation system.

TRUSTNEST Property Consultants LLP is the known name in the property management and real estate management in India, where the dealt regions are cities like Noida, Greater Noida, Ghaziabad, and where the company is soulfully proving the services including the buying, selling and managing the properties.
TRUSTNEST Property Consultants LLP