
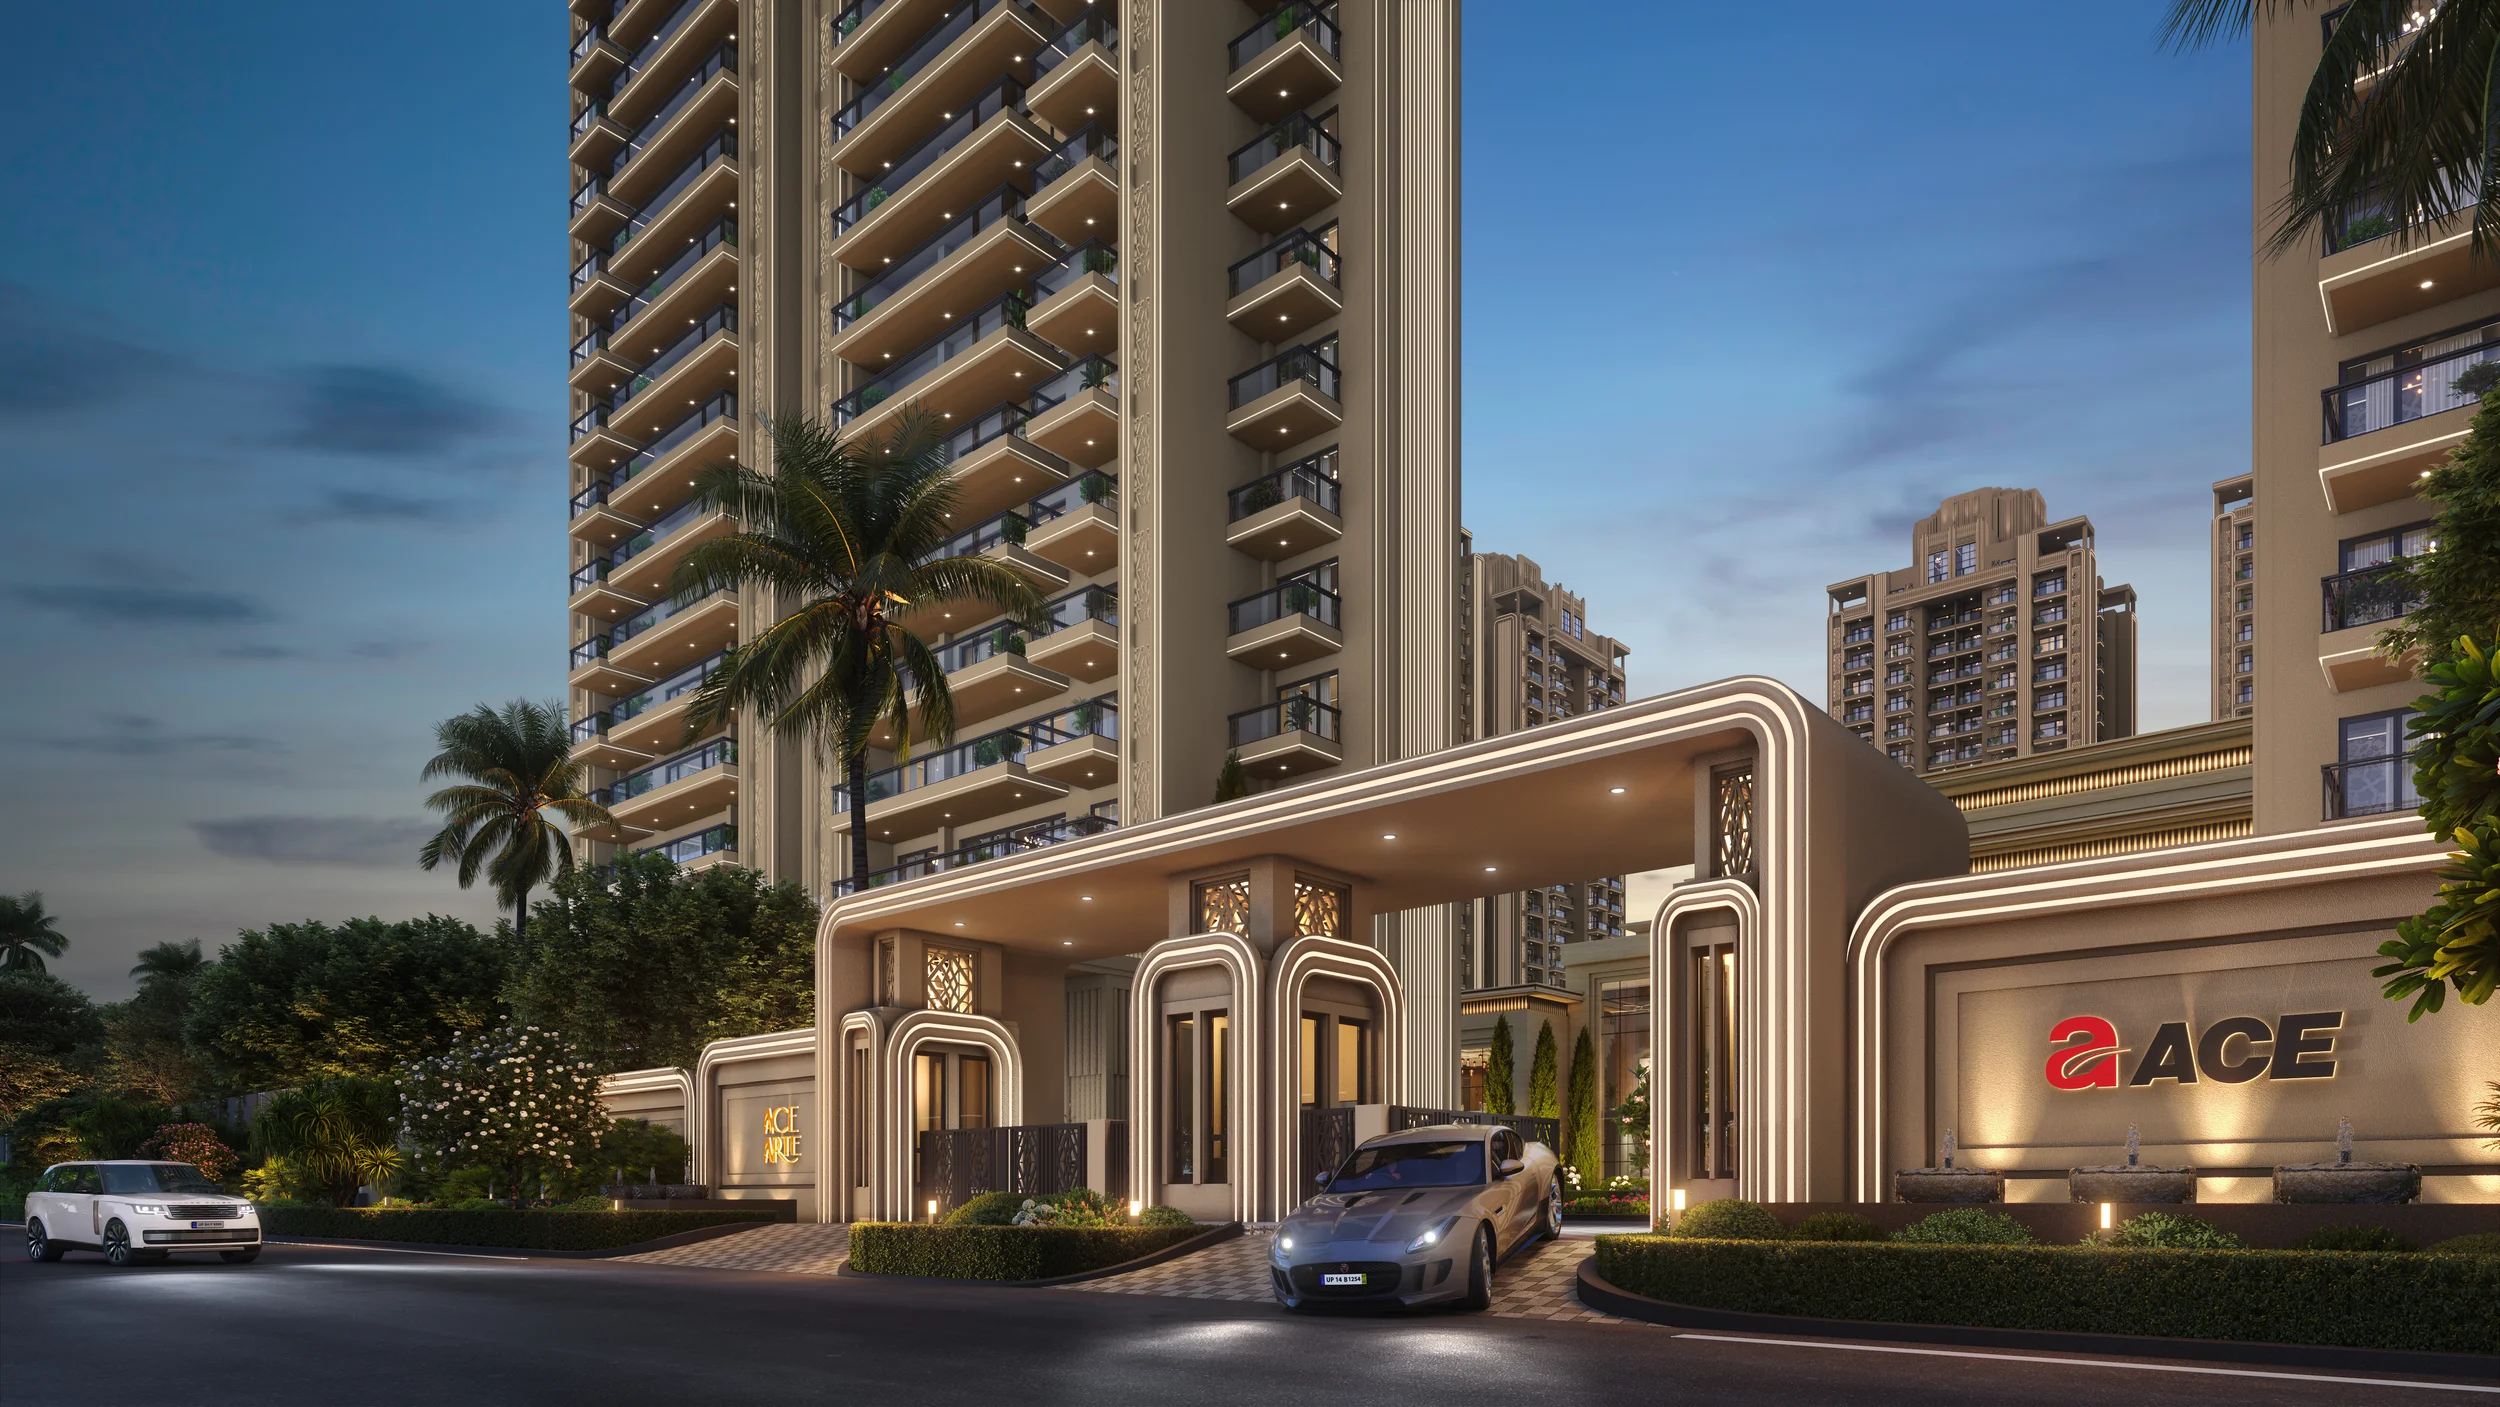
Key Project Highlights
- Project Type: Luxury residential development
- Location: Sector 150, Noida
- Configurations: 3 & 4 BHK residences
- Total Residences: 784
- Project Area: Approx. 15 acres / 60,000.54 sq. m.
- Open Spaces: Approx. 80%
- Landscape: Approx. 9-acre landscaped area
- Clubhouse: Approx. 50,000 sq. ft.
- Architecture: Neo-Classical design
- Architect: Ar. Hafeez Contractor
Location
ACE ARTE is situated in Sector 150, Noida, along the Noida–Greater Noida Expressway corridor.
The official project website highlights the following approximate connectivity:
- Noida–Greater Noida Expressway: 2 minutes
- Yamuna Expressway: 10 minutes
- Eastern Peripheral Expressway: 15 minutes
- FNG Corridor: 20 minutes
- Sector 148 Aqua Line Metro Station: 8 minutes
The project is also positioned near the developing Noida International Airport/Jewar Airport corridor and other major infrastructure around the Noida–Greater Noida region.
Architecture & Design
ACE ARTE is presented around a neo-classical architectural theme, with the architectural design credited to Ar. Hafeez Contractor.
The design concept emphasizes:
- Grand entrance and arrival experience
- Symmetrical architectural elements
- Premium façade treatment
- Large landscaped areas
- Spacious residential layouts
- Resort-style landscaping
- Three-side-open site planning
The project’s official material describes the development as having a three-side-open plot, intended to provide greater openness and natural light around the development.
Residential Configurations
The published project information identifies three main size categories:
3 BHK
Approx. 1,927 sq. ft.
Designed as a spacious premium family residence.
4 BHK
Approx. 2,614 sq. ft.
A larger configuration intended for families looking for additional living and bedroom space.
4 BHK + Servant
Approx. 4,370 sq. ft.
The largest published configuration, including a servant room.
The sizes are described as tentative in the published price information and are subject to sanctioned plans/approvals.
